Everything the sheet needs
Nine tools in the rail, a Library of forty-six presets behind them, and a factory on the end of it. Free for the whole set, with nothing behind a plan or a trial.
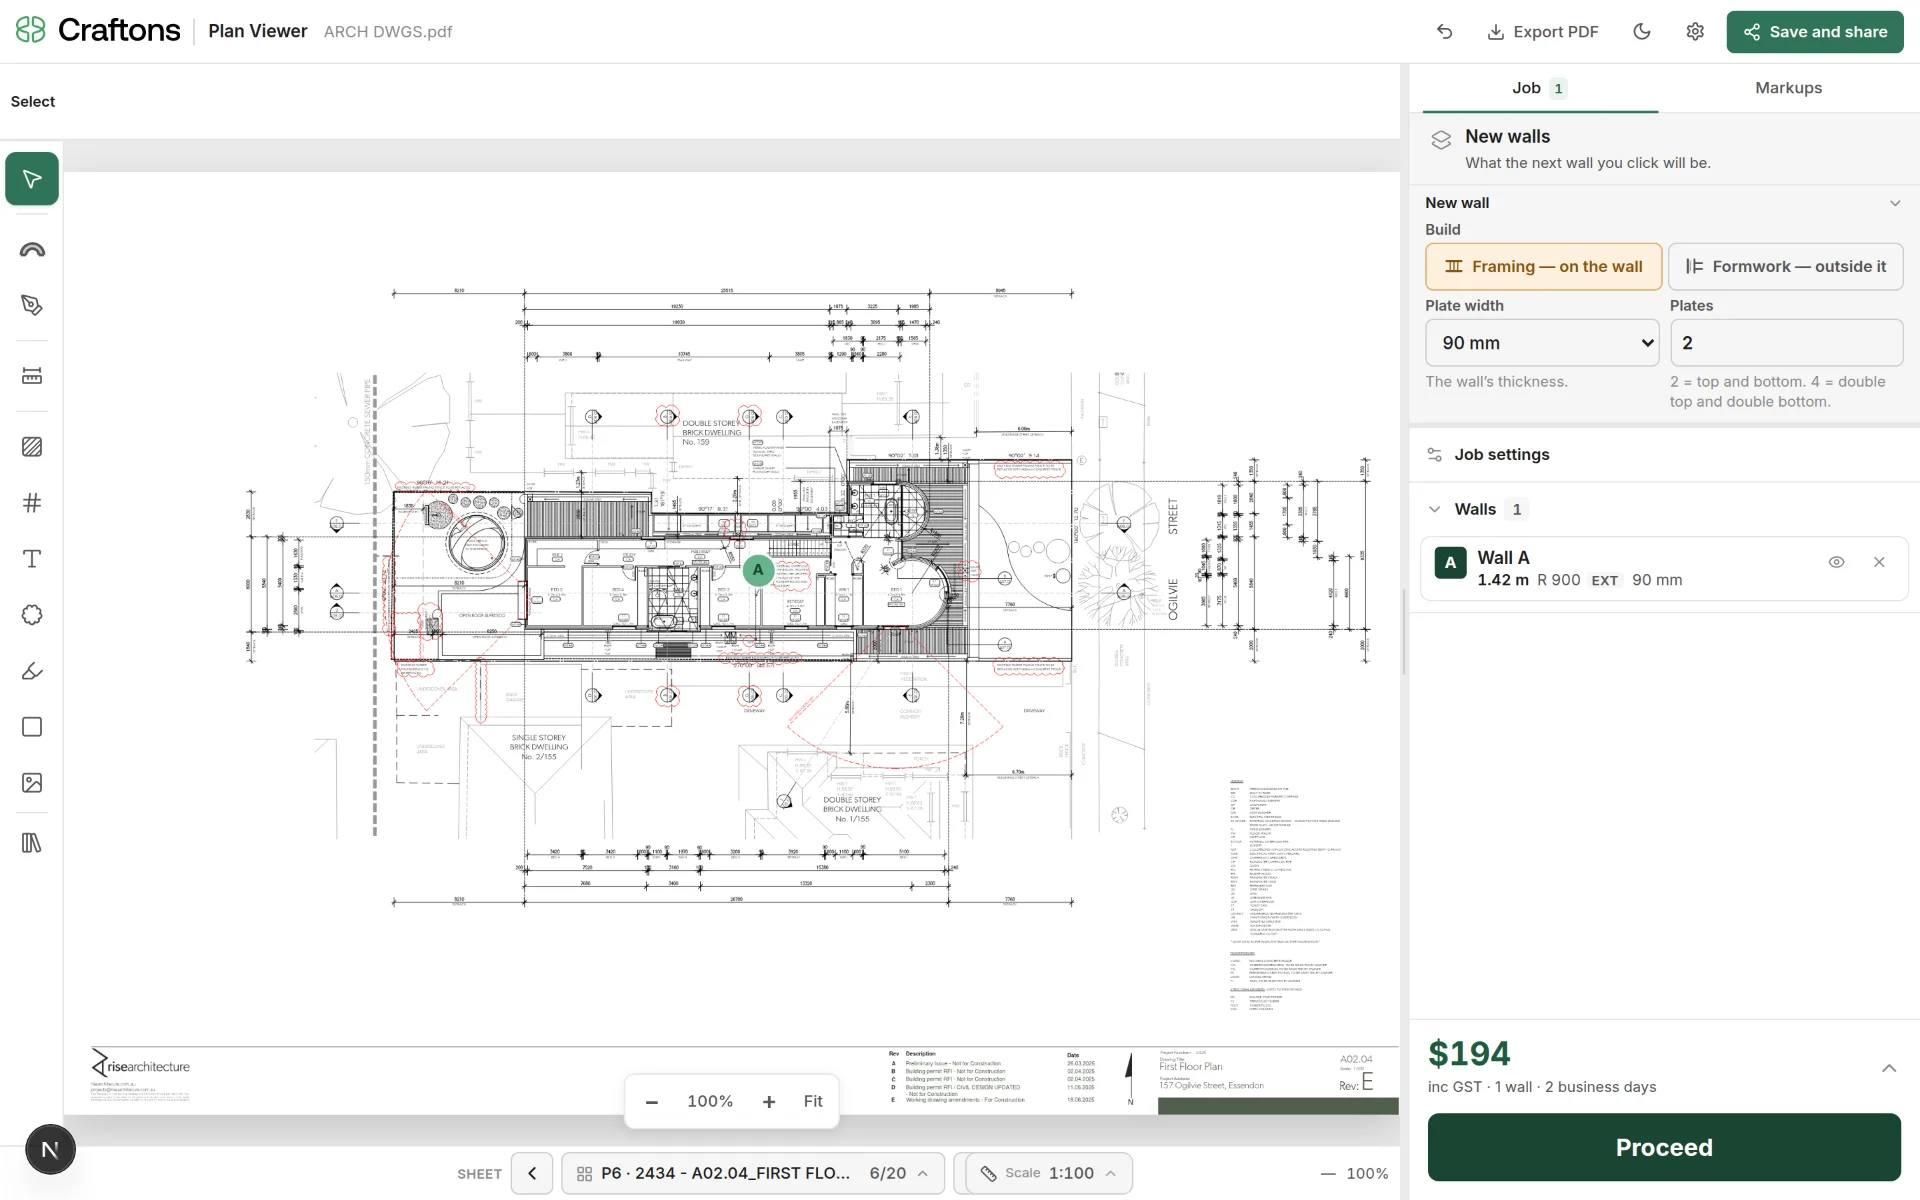
The workspace
Every sheet of the set, one screen.
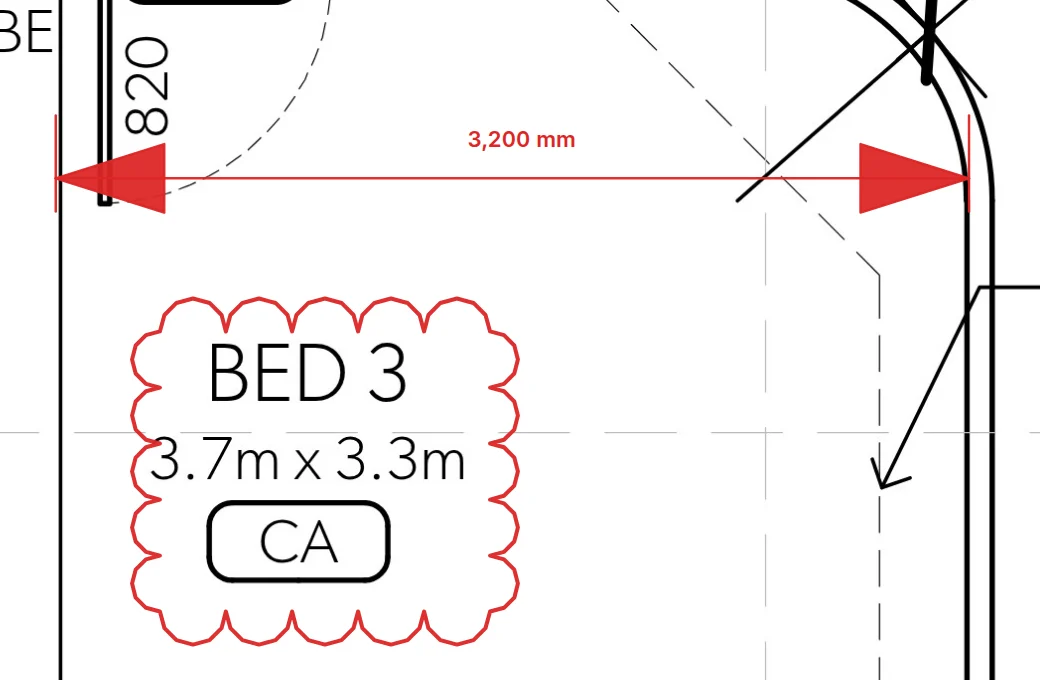
Measure and mark up
Off the drawn geometry, not a scale bar.
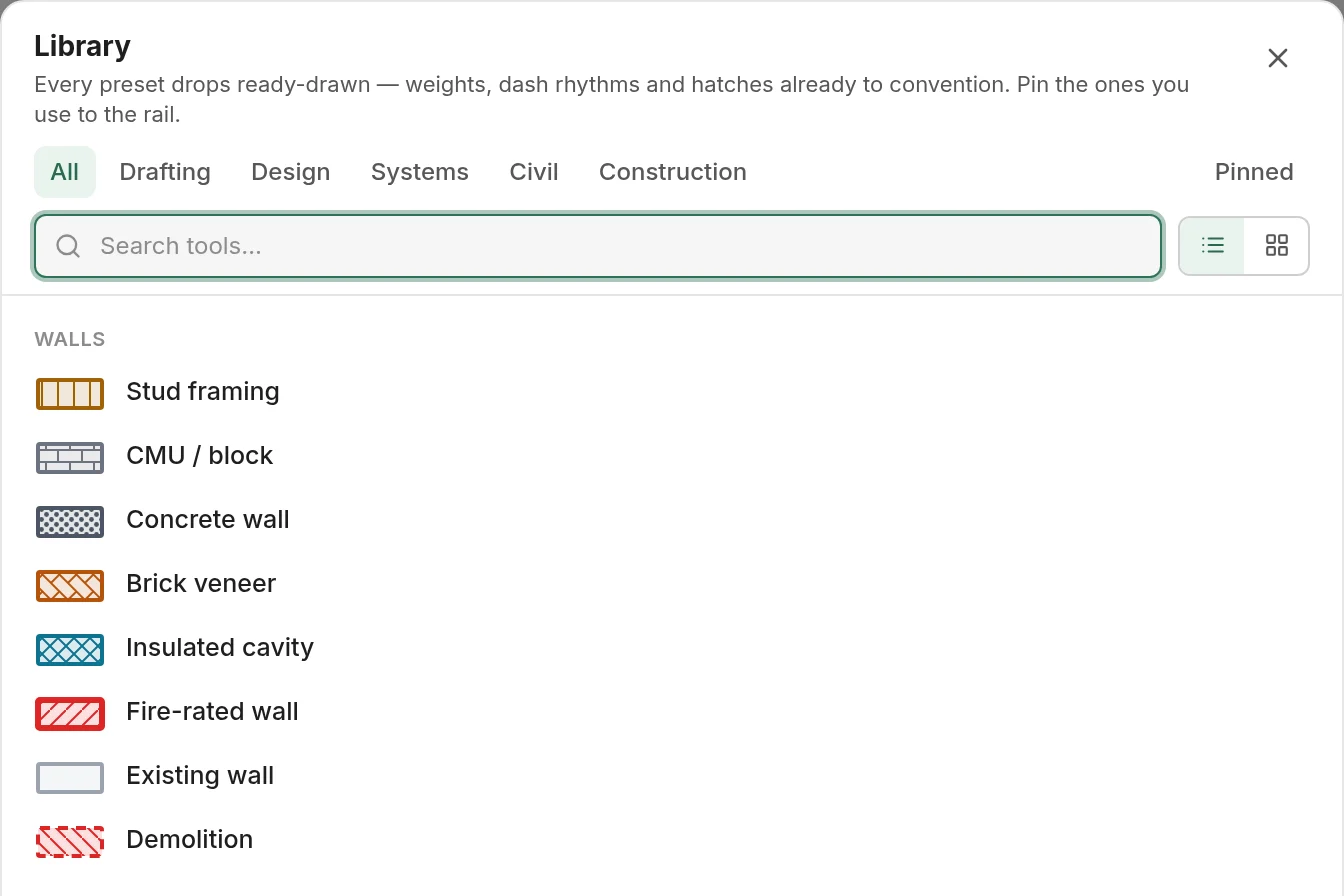
The Library
Forty-six presets, drawn to convention.
Measured off the drawing, not the scale bar
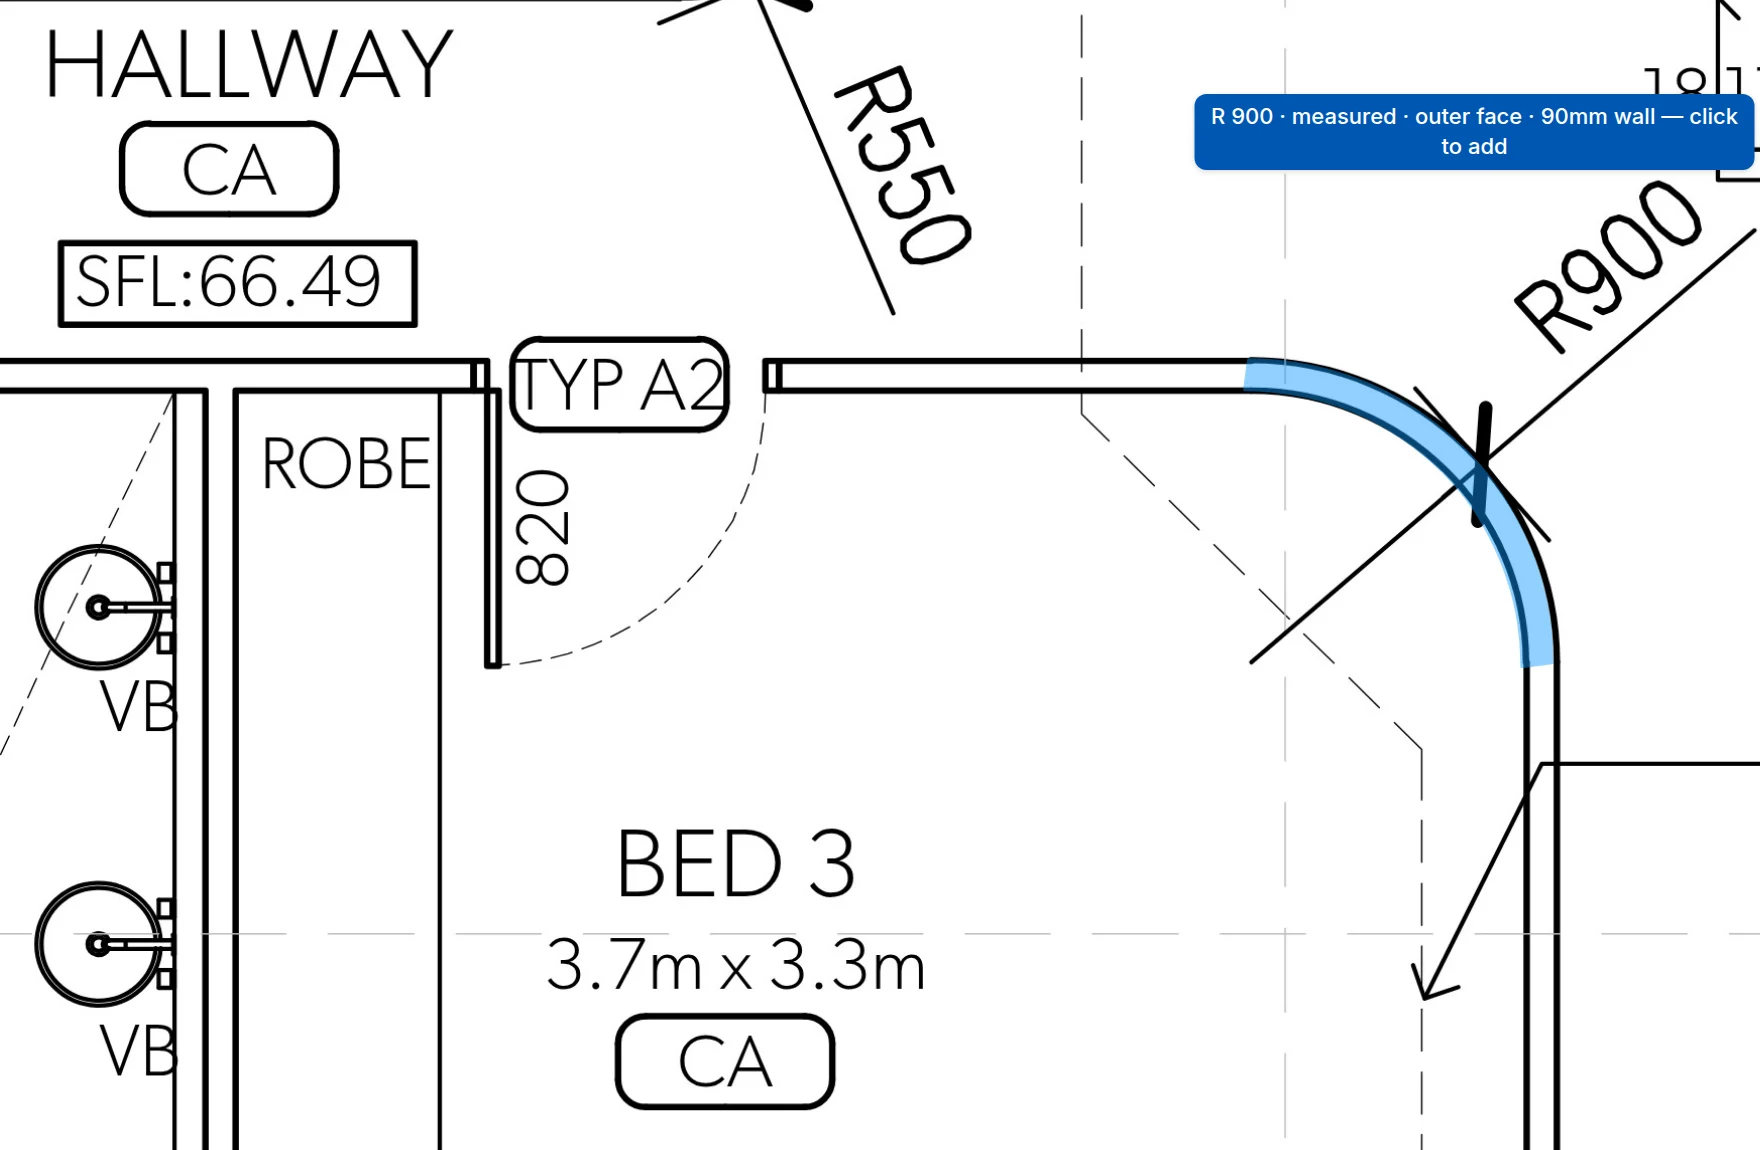
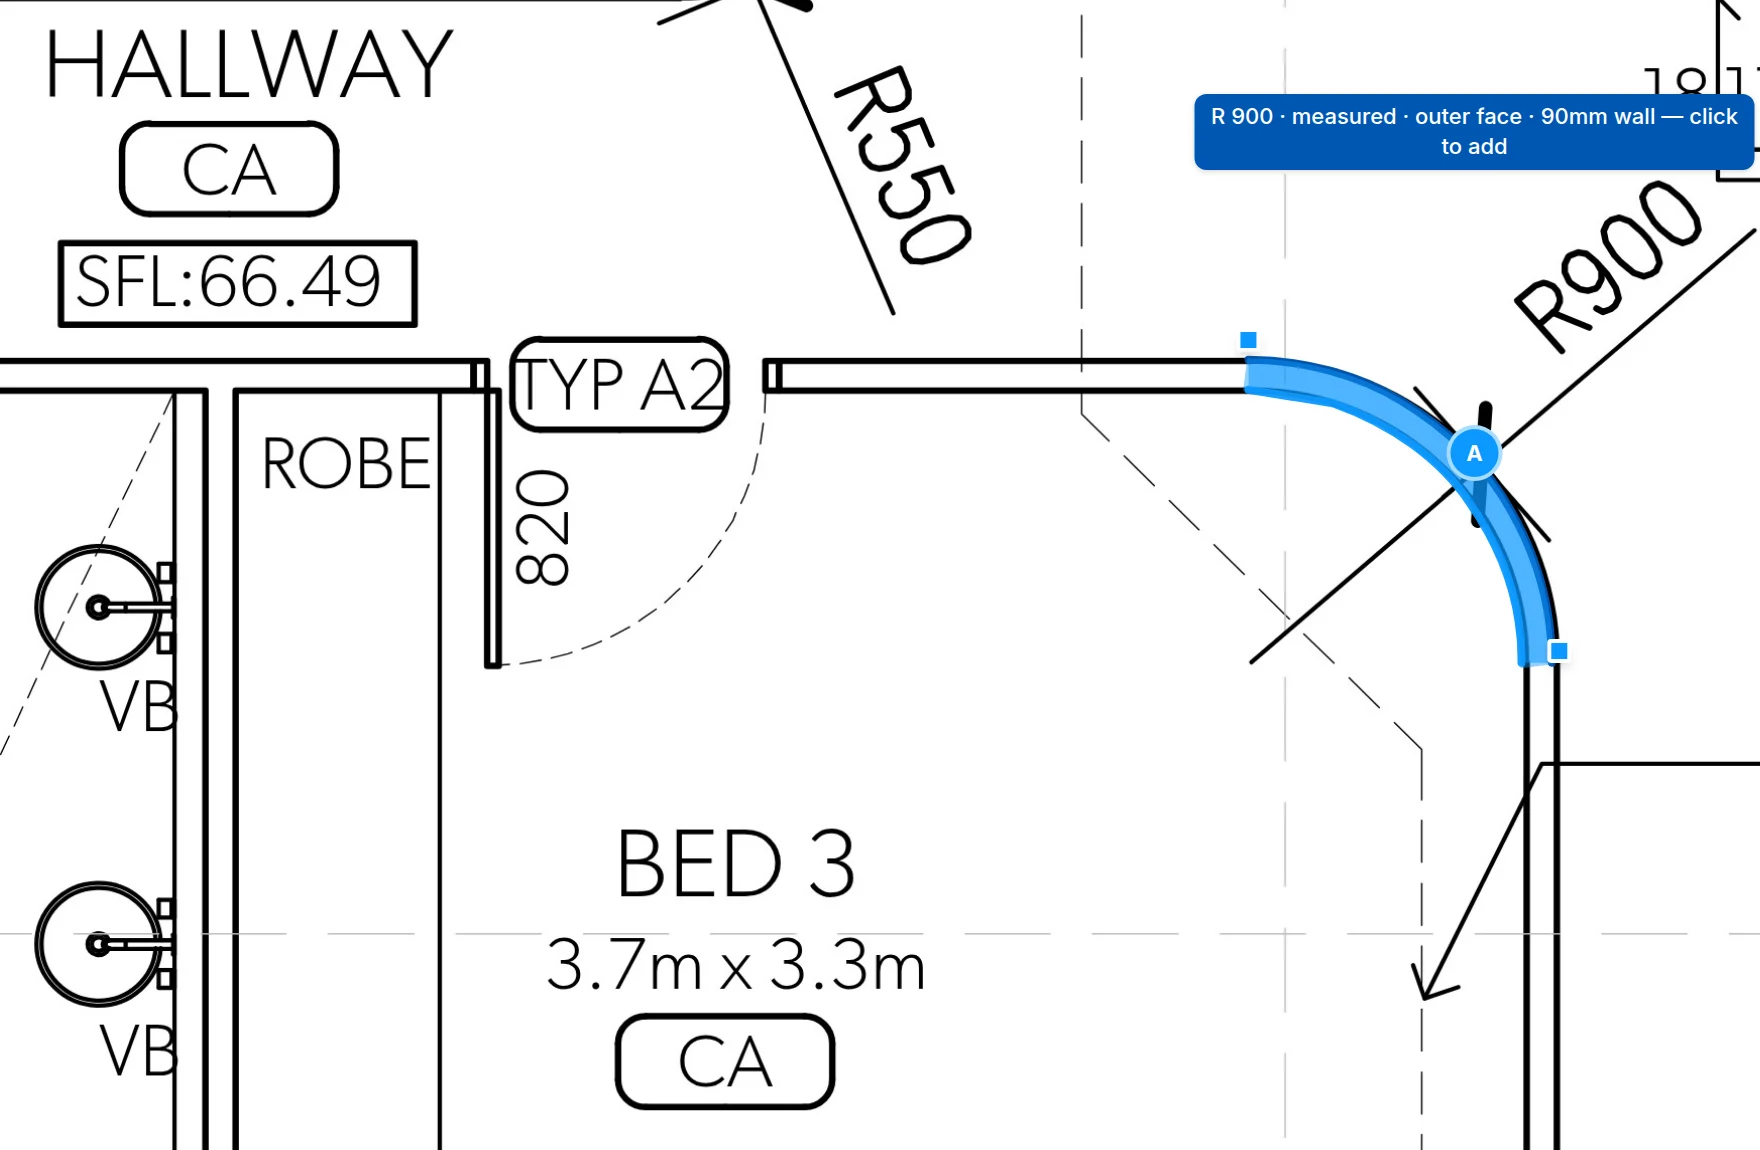
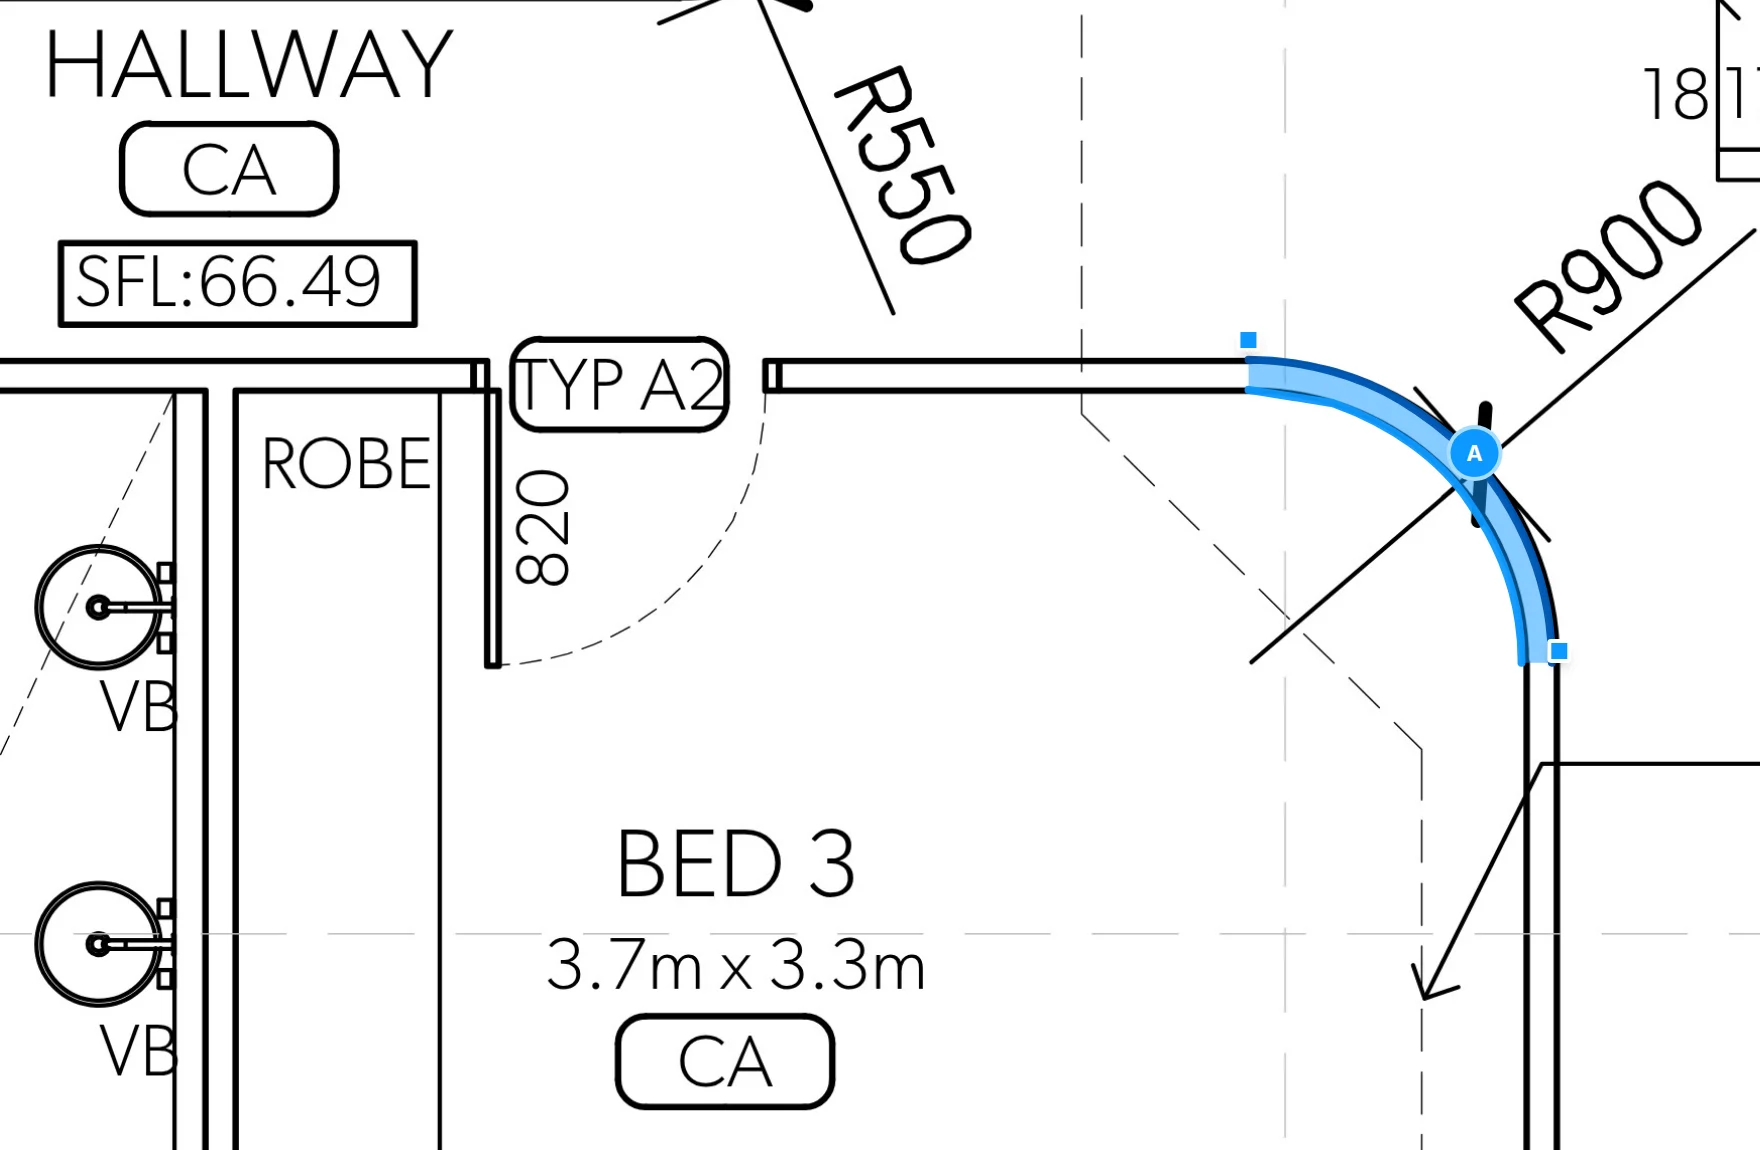
A CAD-exported sheet already holds the geometry. The viewer reads the arc under your click, so the radius and the developed length are the drawing’s, not an estimate off a printed scale.
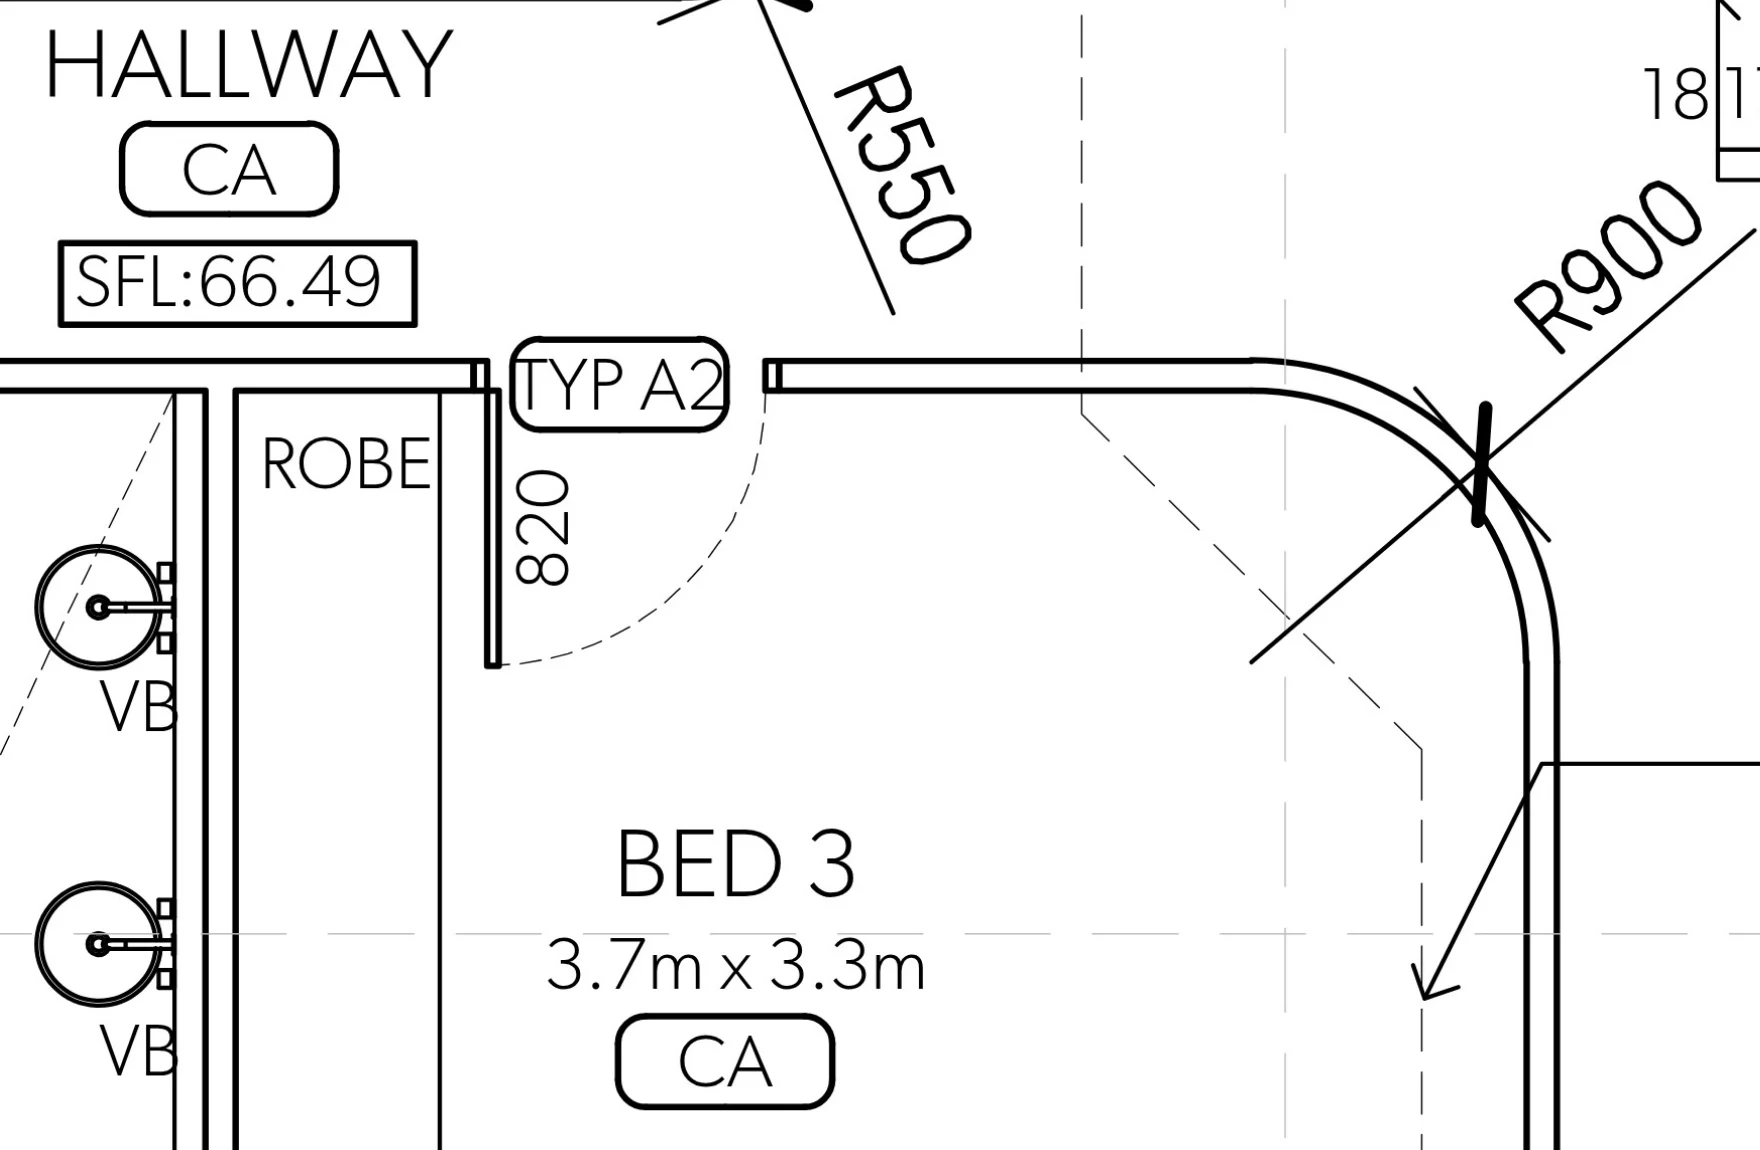
One wall, one continuous run
Clicking carries the wall on through every stretch it touches. A double-click takes the whole chain in one go.
Wall A
1.41 m · R 900 external · 90 mm plates
- Radius
- 900mm · EXT
- Angle
- 90°
- Width
- 90mm
- Length
- 1,414mm
- Sheet
- A02.04 · First floor
- Build
- Framing · plates on the wall
- Plates
- 2 · top and bottom
The feature that pays for it
Framing sits on the wall at its own thickness; formwork stands off the poured face. Pick either before the click, and the plates price as you go.
The nine tools in the rail
Single-key shortcuts, one undo stack over the whole take-off, and a rail you can pin your own presets to.
Wall
Click a wall line and it becomes one continuous run, measured off the drawing.
Pen
Lines, arcs and circles over the sheet, with grips to adjust them after.
Measure
Dimension runs that read their length off the linework, not off a ruler on the screen.
Area
Close a shape and it reports its area in square metres.
Count
One click, one tick. The session totals itself.
Text
Notes pinned to the sheet, where the next person will look for them.
Cloud
Revision clouds, drawn the way the site expects to read a change.
Draw
Freehand marker straight over the drawing.
Library
Forty-six presets, each one already drawn to convention, pinnable to the rail.
Forty-six presets in the Library
Stud framing, block, concrete, brick veneer, fire-rated, demolition. Doors, windows, centrelines, grid lines, section cuts. Each with its weight, dash rhythm and hatch already to convention. Searchable, and pinnable to the rail.
What opens
PDF plan sets
The whole package, however many sheets. Each one opens when you open it.
DXF and DWG
CAD linework, with its layers switchable exactly as drawn.
Any sheet size
Set the scale per sheet; the viewer votes on it from the printed dimensions.
What leaves
Marked-up PDF
Export the sheet with your markups on it.
Take-off CSV
Areas, counts and their totals as a spreadsheet.
A quote link
Share the priced job as a link anyone on the team can open.
Open your plans and see
No account, no card, no page limit. Drop in the package and every tool on this page is yours.
Upload plans